Kim Lovegrove’s career spans nearly 40 years. Kim Lovegrove was admitted to the Auckland High Court on 19 December 1985. Kim then moved to Australia in 1986, so this makes 2025 a special year as he recently reinstated his New Zealand practising certificate. Marked by transformative contributions to building law reform both in Australia and internationally. Domestically, he played a pivotal role in shaping landmark legislation such as the National Model Building Act and the Building Act 1993 (Vic)(” the Act”), laying the foundation for modern regulatory frameworks.
Internationally, Kim’s expertise as a past senior law reform consultant to the World Bank and his leadership as Chair of the International Building Quality Centre (IBQC) have solidified his reputation as a thought leader in global building regulation.
His career reflects a commitment to fostering collaboration, advancing best practices, and ensuring sustainable building law reforms across diverse jurisdictions. This piece highlights the key milestones of his journey.
1. The National Model Building Act (1991-1993)
Kim`s involvement in the National Model Building Act (NMBA) is one of his most significant contributions to building law reform in Australia. As the Project Director of the NMBA, he was one of the prime drivers in its development, providing a framework for consistent building regulations across Australian jurisdictions.
It became the template for the development of some of the early nineties freshly minted Building Acts in a number of Australian jurisdictions.
Role and Achievements
It established a model framework for building regulation, focusing on:
Proportionate liability reforms, introduced for the first time in Australia.
A privatised alternative for issuing building approvals.
Mandatory insurance and practitioner registration.
Licensing for key actors.
Tenure liability capping.
2. Founding Lovegrove Solicitors (1993)
In 1993, in the middle of the ‘great recession’ Kim founded Lovegrove Solicitors, the original incarnation of what is now Lovegrove & Cotton Construction and Planning Lawyers. This marked the beginning of a dedicated legal practice focusing on construction law and building regulation. Thirty years later, it is headed up by the writer and Justin Cotton.
Kim Lovegrove gifting a Penfold 707 to Justin Cotton in recognition of Justin’s more than two decades at Lovegrove & Cotton.
3. Transformative Leadership in Victorian Building Law (1993)
Following the NMBA’s chapter, Kim became the Assistant Director of Building Control in Victoria, where he was pivotal in shaping the Act in his capacity as instructing officer to parliamentary counsel.
Key Contributions
Introduced a privatised alternative to issuing building permits, giving consumers and applicants the option to choose between a local government building surveyor or a private building surveyor to:
Issue the building permit.
Carry out mandatory inspections.
Issue the occupancy permit.
The reform agenda:
Established a system of proportionate liability,
Established a ten-year liability limitation period,
and implemented mandatory registration and insurance for building practitioners.
These reforms streamlined regulatory processes, reduced project delays, and enhanced professional accountability of key actors.
Articles from archives on the impact of the reforms are below
4. Deployment by the New South Wales Government (Late 1990s)
In the late 1990s, Kim was deployed by the New South Wales government as a key adviser on reforms to the Environmental Planning and Assessment Act, Part Four.
Key Innovations Introduced
Establishment of the Building Professionals Board, which regulated building practitioners.
Private certification to fast-track approvals and reduce project delays.
Ten-year liability capping.
Proportionate liability, ensuring equitable allocation of responsibility.
5. International Advisory Work: Japan (1997 and 2009)
In 1997 (as a representative of the Federal Government of Australia) and 2009 (in his own capacity), Kim was invited by the Japanese government to participate in law reform think tanks to advise on best practice reforms to Japan’s Building Standard Law.
Focus Areas
Enhancing safety and compliance measures.
Aligning Japan’s building regulations with best practice international standards.
6. Deputy Executive Director of the Australian Building Codes Board (Mid-1990s)
Domestically, Kim served as Deputy Executive Director and manager of policy with the Australian Building Codes Board (ABCB). He had some input into the development of certain aspects of the Building Code of Australia.
In 1997, Kim played a key role in establishing the Inter-Jurisdictional Regulatory Collaboration Committee (IRCC). This initiative promoted international cooperation in building regulation, connecting policymakers and experts to share insights and best practices. It now has 14 countries as international members.
A late 90s misty photo of the Lovegrove vineyard featuring a Kangaroo in the middle. The vineyard setting where some of the founders of IRCC progressed the establishment of the IRCC.
8. President of the Victorian Chapter of the Australian Institute of Building (Early 2000s)
In the early 2000s, Kim was elected President of the Victorian Chapter of the Australian Institute of Building (AIB).
9. Chair of the Victorian Building Practitioners Board (2007-2009)
From 2007 to 2009, Kim served as Chair of the Victorian Building Practitioners Board, overseeing the registration of building practitioners.
10. President of the Northern Chapter of the New Zealand Institute of Building (Approximately 2013)
About 10 years ago, Kim served as President of the Northern Chapter of the New Zealand Institute of Building.
11. Honorary Consul for Ethiopia to Victoria (2017-2018)
From 2017 to 2018, Kim served as Honorary Consul for Ethiopia to Victoria, furthering diplomatic and cultural ties between Ethiopia and Australia.
Photos of the launch of the Consulate are below
Kim and his Family, Wezoor Lovegrove, Joy Lovegrove and wife Tsigereda Lovegrove at the launch of the Consulate in Melbourne.
Photo of Kim being awarded Humanitarian Honour for humanitarian services to Ethiopia by Prince Ermias Sahle Selassie, the late Emperor Haile Selassie`s grandson.
12. World Bank Consultancy (2018-2021)
Kim Lovegrove (seated middle) at the 2019 conference in Beijing hosted by the World Bank and the Chinese Government. Kim gave an address on key elements of best building regulations.
Between 2018 and 2021, Kim was part of a World Bank team that provided advice on international best-practice approaches to designing building regulations.
His work extended to cities in China, including Shanghai, Changzhou, Beijing, and Chongqing, as well as reviewing the first-ever Malawian Building Act.
Focus Areas
Advising on best practice delivery mechanisms for building permit delivery and modern building regulatory compliance frameworks.
Implementing scalable solutions for diverse regulatory environments.
Kim Lovegrove has authored or co-authored approximately 15 books on construction law, providing invaluable insights for practitioners, policymakers, and academics.
Legacy and Ongoing Contributions
Kim Lovegrove’s career spans decades of impactful contributions to building law and regulation. His legacy includes ground-breaking legislation, international law reform consultancy, and academic leadership that continue to shape global best practices.
Some Comments by those that are familiar to Kim with respects to his contributions
“I wish to acknowledge the instrumental role of Professor Kim Lovegrove, Chair of the IBQC, in chairing the collaboration that resulted in the Good Practice Guidelines for Emerging Economies in construction dispute resolution.
This IBQC initiative is a truly global partnership, drawing upon the expertise of outstanding international jurists from both the Northern and Southern Hemispheres. Professor Lovegrove’s leadership ensured that the collective knowledge and experience of this diverse group were harnessed to craft guidelines that address the distinct needs and challenges of emerging economies.
The collaboration between the IBQC and African jurists exemplifies the value of international partnerships in developing context-sensitive solutions that advance access to justice and improve dispute resolution frameworks. These guidelines will have a transformative impact, particularly within the African context, where accessible and effective dispute resolution is paramount”.
MalawianHigh Court Judge the Hon Justice Gloria Namonde
“I wish to acknowledge Professor Kim Lovegrove’s significant contributions to the building and construction sector, notably as a co-founder of the IBQC. His excellent leadership in the formulation of best practice guidelines in dispute resolution, tailored towards emerging economies and developed through a coalition of legal and industry experts, including my self and senior African jurists, is a testament to his commitment and dedication of fostering international collaboration and cooperation to positively influence the broader legal and professional community, particularly in emerging economies like Ethiopia.”
Ethiopian Federal Court Judge the HonJustice Maedot Tesfaye
“Kim Lovegrove’s career is a testament to the profound influence of visionary leadership in building law reform. From shaping regulatory frameworks in Australia to guiding international policy and fostering global collaboration, his work has left an indelible mark on the construction industry. His enduring legacy will continue to inspire advancements in building regulation worldwide.”
Professor Robert Whittaker AM, Deputy Chair of the IBQC and a past National President of the Australian Institute of Building and has known Kim for 20 years.
“In 2019, Kim was instrumental in in the founding of the International Building Quality Centre (IBQC) which acts as, and delivers on, a global thought leadership hub for collaboration and best practices in building regulation at the international scale with a strong focus on assisting developing nations and/or those who want to improve their current levels of performance. The IBQC’s board, which Kim Chairs with the highest of standard and respect, is truly multinational and consists of preeminent international experts and supporters that include international NGOs and leading universities. Within Australia, the IBQCs impact and importance has been recognised by his excellency, the Governor General of Australia (https://www.linkedin.com/pulse/australian-governor-general-hosts-international-building-i-b-q-c-w7a6c/).
Professor Charles Lemckert Deputy Chair of the IBQC.
Authors Notes
This piece settled by legal practice manager of Lovegrove & Cotton Tsigereda Lovegrove is record of some of Kim’s key achievements in law reform locally and internationally, spanning more than 40 years in addition to those that he has made on the diplomatic front when he was an Honorary Consul.
Major Domestic Building Contracts are usually paid in progress payments. Many industry standard building contracts involve progress payments to be made pursuant to the amount stipulated in the contract (i.e. at the completion of the main defined stages).
Example 1
Imagine you are an owner and have entered into a Major Domestic Building Contract for $800,000.00. There will likely be a table in your contract which states when you must pay the builder certain amounts of the contract price. See table below:-
Contract to build through to all stages
5%
$40,000.00
Deposit
10%
$80,000.00
Base Stage
15%
$120,000.00
Frame Stage
35%
$280,000.00
Lock up Stage
25%
$200,000.00
Fixing Stage
10%
$80,000.00
Final Payment upon Completion
= 100%
$800,000.00
Total
Cardona V Brown
In Cardona V Brown [2012] VSCA 1741, The Court of Appeal found that builders claiming progress payments can only make consecutive claims incrementally at the completion of each stage (in accordance with the legal definition of completion of each stage).
This means that the builder can only make the progress claim for each stage payment once the previous stages (and the current stage) have been completed. Further, the claims must be in sequence.
Given that in the past it has been widespread in the industry for some builders to claim these payments when prior stages had not been fully completed (e.g. claiming for Fixing Stage, even though Lock Up had not been claimed due to some missing brickwork), this decision has now effectively forbidden this practice.
For this reason, it is essential that the stage has been finalised before an owner makes a payment to a builder.
Interpretations of the Payment Stages
In Victoria, stages are usually verified as completed by a surveyor coming to check and approve that the stage has in fact been completed. However, there can be variations in what each stage entails.
Additionally, it is important to review your contract carefully as it will list what work is attributed to each stage. However, broadly, there are common stages which can be defined. These stages are:-
(a) in the case of a home with a timber floor, the stage when the concrete footings for the floor are poured and the base brickwork is built to floor level;
(b) in the case of a home with a timber floor with no base brickwork, the stage when the stumps, piers or columns are completed;
(c) in the case of a home with a suspended concrete slab floor, the stage when the concrete footings are poured;
(d) in the case of a home with a concrete floor, the stage when the floor is completed;
(e) in the case of a home for which the exterior walls and roof are constructed before the floor is constructed, the stage when the concrete footings are poured;
The base stage will only be viewed as complete once substantial foundational work and compliance with regulatory standards has been met.
Case Law
In the case of Sightway Construction Pty Ltd v Jayasinghe(Building and Property) [2018] VCAT 6762, a dispute arose as to whether the base stage had been completed for the construction of three two-storey units.
The court examined the circumstances of the case, given its difficult structure of the land. However, specific principles can be drawn as to the interpretation of base slab:
Foundational structure
a. The base stage involves parts of the structure that are to support the building. Concrete pads must also be completed, to ensure the completion of the stage.
b. It is common industry knowledge that the base stage is fulfilled when either a concrete slab-on-ground has been constructed or, in the case of suspended floors, when the footings and the supporting case brickwork are installed and an explanation is provided.
Engineering plans
a. Reinforcement slabs when corroded need to be fixed by a structural engineer, in accordance with the plans and drawings.
Establishing support for Water
a. When there are difficulties in terms of access to a site, the drainage retention systems should be constructed prior to the base stage.
Thinking back to Example 1 above, at this point, where you are satisfied that Base Stage has been accomplished, payment would be made to the Builder, in the amount of $80,000.00.
Frame Stage
Definition under ss 40(1) of the Domestic Building Contracts Act 1995 (VIC)
“frame stage” means the stage when a home‘s frame is completed and approved by a building surveyor;
Case Law
The case of AMO Rifat Holdings Pty Ltd v Dib (Building and Property) [2024] VCAT 4193 assists in the interpretation of frame stage. This is a case where a dispute occurred over three storey house. The parties disagreed on whether the frame stage was completed satisfactorily, which impacted subsequent stages of the project.
Four principles which can be derived from the case in relation to frame stage are:-
Structural integrity
a. The frame stage is defined as the point in construction where the essential structural elements of a building are completed. This includes the erection of walls, floors and roof structures which provide necessary support for the building. The stage cannot be completed until the work that is so core to the structure of the building is satisfactorily sound.
Compliance with plans
a. The work completed during the frame stage must adhere to the approved architectural and engineering plans. Any deviations from these plans without the proper permits could indicate that the frame stage is not completed.
Building Code Compliance
a. As with all the stages, the frame stage must meet all relevant codes.
Formal inspections
a. A formal inspection by a Building Surveyor is required to verify that the work meets the necessary standards.
Example
Thinking back to Example 1 above, at this point, where you are satisfied that Frame Stage has been accomplished, payment would be made to the Builder, in the amount of $120,000.00.
Lockup Stage
Definition under ss 40(1) of the DBCA:
“lock-up stage” means the stage when a home‘s external wall cladding and roof covering is fixed, the flooring is laid and external doors and external windows are fixed (even if those doors or windows are only temporary);
Case Law
In the past garages have not always been considered to be part of ‘the home’ as it is a class 10a non habitable area – further, builders often delay the installation of the garage door as it can be damaged during construction.
In Cardona the Victorian Court of Appeal found that the garage is indeed part of the home and falls within the scope of the Lock Up stage, if the garage is part of the agreed scope of works in the contract. The Court supported this approach given that if the garage was not installed then the home could not be secured.
Example
Thinking back to Example 1 above, at this point, where you are satisfied that Lockup Stage has been accomplished, payment would be made to the Builder, in the amount of $280,000.00.
Fixing Stage
Definition under ss 40(1) of the DBCA
“fixing stage” means the stage when all internal cladding, architraves, skirting, doors, built-in shelves, baths, basins, troughs, sinks, cabinets and cupboards of a home are fitted and fixed in position.
The case of Alpha Developers and Promoters Pty Ltd v Advance Building & Engineering Pty Ltd (Building and Property) [2015] VCAT 3174assists in interpreting what fixing stage actually means and highlights the potential consequences to a builder for not meeting those standards. The principles which can be derived form this case are:-
Completion of Internal Works
a. The fixing stage is characterised as the point in the construction process where all internal fixtures, fittings and finishes are installed. This includes elements such as internal cladding, shelves, sinks, cabinets, and cupboards.
Standards of work
a. The tribunal emphasises that there are high standards of workmanship which must be completed, including compliance with relevant codes, standards and specifications of the contract.
Weather-Proofing and security
a. The fixing stage focuses on internal works. However, the fixing stage implies that the building should be secure and weather ready, for example through ensuring all troughs and sinks are properly fitted to prevent ingress.
Readiness for inspection
a. The fixing stage is typically followed by a final inspection which assesses whether the building is ready for occupancy. Thus, it must be completed to a standards which allows for this.
Example
Thinking back to Example 1 above, at this point, where you are satisfied that Fixing Stage has been accomplished, payment would be made to the Builder, in the amount of $200,000.00.
Completion
The final payment for a build is paid when the build have in fact been completed in accordance with contractual the plans and specifications.
Case Law
In the case of Carlisle Homes Pty Ltd v Dawn (Building and Property) [2023] VCAT 660 5(“Dawn”), there was a dispute behind the construction of a new dwelling on Mr Dawn’s property.
When a Builder considers their building works have reached completion, the Builder is to give to the owner:
A Notice of Completion; and
The Final Claim.
The Builder must not demand Final Payment until after the builder has given the owner either:
A copy of the occupancy permit under the Building Act 1993, if the building permit for the building works requires the issue of an occupancy permit; or
In any other case, a copy of the certificate of final inspection.
In this case, a final inspection was carried out that lead to a list of defects being identified. Completion as reiterated, is achieved when the works “have in fact been completed in accordance with the plans and specifications”.
As the principle in Cardona, it is necessary for there to be “effective and satisfactory completion of the required stage…[as] a condition of any instalment payment.”
In Dawn the builder demanded a full payment for Completion stage. However, the builder was not entitled to demand this stage of the work before it was completed.
Example
Thinking back to Example 1, at this point, where you are satisfied that the build is completed, final payment would be made to the Builder, in the amount of $80,000.00.
Summary
Owners paying Builders at the correct time is essential to ensure that the build operates smoothy. However, on occasion, a Builder will request payment when a stage is not yet complete. This reiterates the importance of a clear understanding of the common stages of a Major Domestic Building Contract.
Disclaimer
The information provided in this article is for general informational purposes only. It does not constitute legal advice. For specific legal advice related to building regulations and compliance, please consult a construction lawyer.
Image Acknowledgements:
The digital renders used in this article were developed collaboratively by Lovegrove & Cotton and ChatGPT. The photo images that are not the digital renders are stock images sourced from Shutterstock.
The Building Appeals Board (BAB) in Victoria functions as an independent review body established in 1993 under Part 10 of the Building Act 1993 (VIC)(‘the Act’), replacing the Victorian Building Control Act 1981. This history gives it a long-standing legacy in building regulation, and, factoring in its predecessors, the BAB has been part of the regulatory framework for decades.
It serves a vital role in reviewing decisions made by statutory authorities on building control matters, facilitating dispute resolution, and issuing determinations as set out in the Act. Through the BAB, parties can seek reviews of statutory bodies’ decisions, access dispute resolution pathways, and request determinations outlined in the Act. This piece outlines the BAB’s functions, including its jurisdiction over appeals, compliance reviews, and modification determinations.
Factor’s Contributing to the BAB’s Sustainability
Numerous factors contribute to the BAB’s sustainability and longevity, ensuring it remains a trusted and effective body for dispute resolution over time.
The BAB’s sustainability is supported by a model that includes a diverse range of referees, typically comprising a presiding construction lawyer and two technical experts, allowing for a comprehensive review of each case.
Further, members of the BAB are appointed by the Minister and selected based on their expertise and reputation in the field, recognized by their peers as reputable and venerated professionals. Although appointments are typically for three-year terms, members may be reappointed.
The BAB can also appoint referees with specific skills to suit the nature of a case. For example, in disputes involving a building surveyor’s discretion—such as issuing or refusing a building permit—a qualified building surveyor may be included on the panel. This ensures specialised expertise for each matter.
Jurisdiction of the BAB: Issues the BAB Can Hear
The BAB has broad jurisdiction under Part 10 of the Act to handle multiple building-related matters, including:
Appeals: (ss 138–149),
Disputes: (ss 150–158),
Compensation applications: (s 159).
An alternative: Section 160 Application to the BAB in Building Design or Compliance
When engaging in the appeals process, some complex compliance issues such as cladding may arise. In these situations, a MBS may request that owners apply under Section 160A for a determination regarding building design or compliance. This is an alternative that seeks a determination that a building complies with the performance and compliance requirements under the Building Code. It is a voluntary application by the building owner, and is associated with more costs.
A section 160 application is for a determination that states a provision of the Building Regulations does not apply; or applies with modifications or variations as specified in the application.
Reviewing Decisions of Statutory Authorities at the BAB
Under Part 10, Division 1, the Act outlines several grounds upon which applications for review can be made to the BAB regarding a statutory authority’s decision. Section 138(2) grants the BAB authority to examine disputes against a requirement of a reporting authority or Relevant Building Surveyor (RBS) to provide further details or to amend a permit application Furthermore, under Division 3 of Part 10, the BAB may address disputes related to the discretionary powers exercised by an RBS under the Act.
Appealing Building and Occupancy Permit Decisions
Section 138 of the Act specifies situations in which appeals can be lodged with the BAB in relation to building and occupancy permits. Under Section 138(1), appeals may be filed if:
A building permit is refused,
Conditions are imposed, or
Amendments or cancellations are contested.
Appeals can also be filed when a permit amendment or cancellation request is denied or unreasonably delayed. Consequently, the BAB has jurisdiction over decisions made by municipal or private building surveyors concerning building permits.
Challenging Directions to Fix Building Work Through the BAB
The BAB offers routes to review and challenge Directions to Fix building work issued by an RBS or the Victorian Building Authority (VBA) under Division 2 of Part 4 of the Act. An RBS may issue a Direction to Fix if, following an inspection, it is deemed on reasonable grounds that the work fails to comply with the Act or permit. Non-compliance with a Direction to Fix may lead to financial penalties if the Municipal Building Surveyor (MBS) decides to prosecute the matter of non-compliance in the Magistrates’ Court. However, under Section 138A, a builder may appeal to the BAB if they believe the work in question complies with the Act, Regulations, or Code and does not require a written direction.
Directions to Fix may be issued verbally or in writing, each having different time limitations and penalties for non-compliance. If a verbal direction is issued, the builder must comply within seven (7) days before a written direction follows. A written direction then specifies at least seven more days for compliance. Failure to comply may result in penalties of up to 500 penalty units ($98,795) for individuals and 2,500 penalty units ($493,975) for corporate entities.
Note: The above figures are at the 1 July 2024 to 30 June 2025 penalty unit value of $197.59. It is subject to change. CLICK HERE for further information.
Termination of Building Surveyor Services: Rights to Appeal at the BAB
Under Section 140 of the Act, an owner who appoints a Private Building Surveyor (PBS), or the PBS themselves, may appeal to the BAB if an authority fails to consent to or refuses termination of the surveyor’s appointment within a reasonable time. Such decisions may also be subject to review by the Victorian Civil and Administrative Tribunal (VCAT) under Section 83R of the Act, which offers a merits review jurisdiction. VCAT may affirm, vary, or set aside the decision or remit it back to the VBA for reconsideration.
Protection Works Disputes: Appeals for Adjoining Owners and Builders
Protection works disputes are common appeals at the BAB. Section 141 of the Act allows appeals by either an owner required to conduct protection work or an adjoining owner. Appeals can challenge determinations regarding:
The BAB reviews these appeals and has the power to affirm, vary, or set aside the decisions made by the building surveyor.
Compliance Notices and Orders: Options for Appeal
Compliance measures, such as building notices and orders, address non-compliant work or risks in buildings. Section 142 of the Act provides rights to appeal these notices or orders to the BAB, including emergency orders issued by a MBS.
Municipal Authority Decisions: BAB’s Jurisdiction for Review
Section 144 of the Act enables owners to appeal determinations, approvals, or discretionary decisions by a person or body under the Building Regulations 2018. Examples include determinations about:
Projections beyond street alignments,
Septic tank installations,
Construction in flood-prone areas,
Construction over easements.
Each of these determinations is reviewable by the BAB under Section 144 of the Act.
Expedited Appeals: The BAB’s Fast-Track Process
The BAB provides a fast-track review process for urgent matters to which are appeals under Section 147 of Part 10, Division 2 of the Act.
Dispute Resolution Services Offered by the BAB
The BAB has jurisdiction over specific disputes under Part 10, Division 3 of the Act, such as:
Disputes between owners and surveyors over RBS inspection powers,
Disputes regarding emergency protection works,
Protection works insurance disputes between owners,
Costs of supervising protection works.
BAB’s Powers to Award Costs
The BAB has specific powers regarding costs as outlined in Clause 17 of Schedule 3 of the Act, where each party typically bears its own costs. However, Clause 16(2) of Schedule 3 gives the BAB discretion to make cost orders if it considers it ‘just.’ Though not bound by the Victorian Civil and Administrative Tribunal Act 1998 (VCAT Act), the BAB may refer to Section 109(3) of the VCAT Act, which allows costs orders based on factors such as whether a party acted to disadvantage another or prolonged proceedings unnecessarily. Although the VCAT Act does not bind the BAB, it frequently applies Section 109(3), as it is ‘appropriate to have regard to the factors set out under s 109(3) of the VCAT Act when considering the making of any costs order’.1
It is important to note that the BAB does not automatically impose costs on unsuccessful parties, which makes it less intimidating for parties concerned about potential financial repercussions. However, it does retain the power to award costs if appropriate.
Scope of BAB Orders: Powers and Limitations
The decision-making powers of the BAB are not solely limited to that of appeals and considerations in dispute resolution proceedings. That is, the powers of the BAB under section 161 of the Act are extended to any matters that are referred to them under the Act, and they are able to make any order that ‘it considers appropriate in the circumstances’.2
Length of Hearings and Timeline Expectations
Typically, appeals take six to twelve months to reach a hearing. In certain cases, such as large-scale cladding matters, the waiting period may extend to or over two years.
Hearings generally conclude within a day, with panels that typically comprise of three part-time members with relevant expertise in engineering, surveying, architecture, or law. While parties aren’t required to have legal representation, it is advisable to seek legal advice.
Why Expert Construction Lawyers Are Essential for BAB Cases
Due to the BAB’s unique jurisdiction, it is beneficial to have experienced construction lawyers familiar with BAB processes. Skilled lawyers understand when and how to appeal and the likelihood of success.
Lovegrove & Cotton has nearly three decades of experience in BAB jurisdiction, offering expert advice and representation. In particular, Adjunct Professor Kim Lovegrove, Chair of the International Building Quality Centre (IBQC) and a former World Bank law reform consultant, has advocated for the BAB as a model of best practice in building regulatory processes. Contact Tsigereda Lovegrove or Justin Cotton at enquiries@lclawyers.com.au.
Disclaimer
The information provided in this article is for general informational purposes only. It does not constitute legal advice. For specific legal advice related to building regulations and compliance, please consult a construction lawyer.
Image Acknowledgements:
The digital renders used in this article were developed collaboratively by Lovegrove & Cotton and ChatGPT. The photo images that are not the digital renders are stock images sourced from Shutterstock.
Building control systems in some countries are at a crossroads, grappling with the complexities of modernization, sustainability, and resilience. In many nations, fragmented regulations, inconsistent enforcement, and piecemeal reforms have exposed systemic vulnerabilities. These shortcomings often culminate in devastating consequences, jeopardizing public safety, economic stability, and trust in governance.
Conversely, high-performing jurisdictions such as Japan exemplify the merits of embracing international best practices and innovative frameworks. By prioritizing a cohesive, proactive approach, these regions have managed to avert many of the pitfalls that plague others.
Japan’s success underscores the importance of foresight, collaboration with international thought leaders, and adaptability in regulatory design, providing a template for jurisdictions aspiring to elevate their building control ecosystems.
This article examines the principles underpinning effective building control systems. It advocates for transformative reform models that prioritize public safety, operational efficiency, and long-term sustainability.
By studying internationally tested solutions, jurisdictions can adopt holistic ideas from jurisdictions that have road tested key reform concepts. The guiding philosophy is clear: to reform effectively, nations should look outward, drawing like a successful chess player from both successes and failures.
Problem Statement: Perennial Challenges with the design of Building Regulations.
Despite years of regulatory reform, some countries continue to wrestle with suboptimal building control systems. Some of the systemic issues are highlighted below.
1. Fragmentation in Legislation
The proliferation of regulations across multiple statutes creates confusion, hinders enforcement, and weakens compliance mechanisms. Fragmented systems often result in overlapping jurisdictions or, conversely, regulatory blind spots where accountability is ambiguous.
2. Lack of Political Continuity and the ‘Yo-Yo Effect’
Frequent changes in government disrupt continuity in policy implementation. Shifting priorities between deregulation and overregulation impose significant adaptation costs on industries, forcing businesses to repeatedly overhaul practices in response to fluctuating policies.
5. Cyclical Trends in Regulation
The re-emergence of outdated trends highlights the cyclical nature of regulatory approaches. Innovations that once seemed transformative may later fall out of favor, only to resurface decades later. This cycle reflects the inability to solidify enduring frameworks.
4. Economic Pressures and Austerity
Budgetary constraints often drive austerity measures that prioritize cost-cutting over resilience. The dismantling of inspection systems, reduced funding for oversight, and staff shortages undermine the effectiveness of building control mechanisms.
5. Reactive Reforms
Reforms enacted in response to crises tend to focus narrowly on immediate threats, neglecting broader systemic issues. These reactive measures are akin to treating symptoms rather than curing the underlying malaise, leaving the system vulnerable to future failures.
Sometimes one has to do more than trim the hedges particularly if deep structural reform is necessary to repair something fundamentally broken.
The cumulative impact of these issues is stark: preventable disasters continue to claim lives and livelihoods, exposing the dire need for comprehensive reform rooted in international best practices.
Lessons from Failure: Tragedies That Illuminate Weaknesses
1. Human and Economic Costs
The following high-profile regulatory failures highlight the devastating consequences of inadequate building control systems:
Grenfell Tower Fire (UK): A glaring example of weak oversight, the 2017 fire was fueled by unsafe building practices. The unchecked deregulation of the building sector and failure to prioritize public safety resulted in 72 deaths and immeasurable trauma for survivors.
Latvian Supermarket Roof Collapse: In 2013, the collapse of a supermarket roof in Riga was traced to design flaws and inadequate inspections. Post-crisis austerity measures had dismantled key oversight systems, leading to 54 fatalities.
New Zealand’s Leaky Building Syndrome: Deregulatory reforms in the 1990s, which prioritized cost reduction over quality assurance, led to systemic construction defects. The resulting crisis has cost billions in repairs, severely damaging public trust in the regulatory system.
2. Ripple Effects of Inadequate Regulation
The repercussions of regulatory failure extend beyond immediate human loss. Economies bear the burden of costly reconstruction, disrupted industries, and diminished investor confidence. Moreover, communities suffer long-term psychological and social impacts, while the erosion of trust in governance undermines future reform efforts.
Key Elements of Effective Building Control
To craft resilient and efficient building control systems, reformers must focus on core principles that address systemic weaknesses. The following elements make up key elements of good practice building regulation:
1. Consolidated Legislative Framework
A consolidated Building Act that encompasses all regulatory aspects provides clarity, reduces fragmentation, and fosters accountability. This framework ensures consistency across jurisdictions and simplifies compliance for stakeholders.
2. Clear Legislative Objectives
Regulations must explicitly articulate goals such as public safety, sustainability, and operational efficiency. Clear objectives provide a benchmark for assessing the effectiveness of reforms.
3. Centralized Oversight
A dedicated Ministry of Construction or equivalent body ensures cohesive administration, enabling streamlined decision-making and statewide accountability. Centralized oversight mitigates the risks of fragmented or contradictory policies.
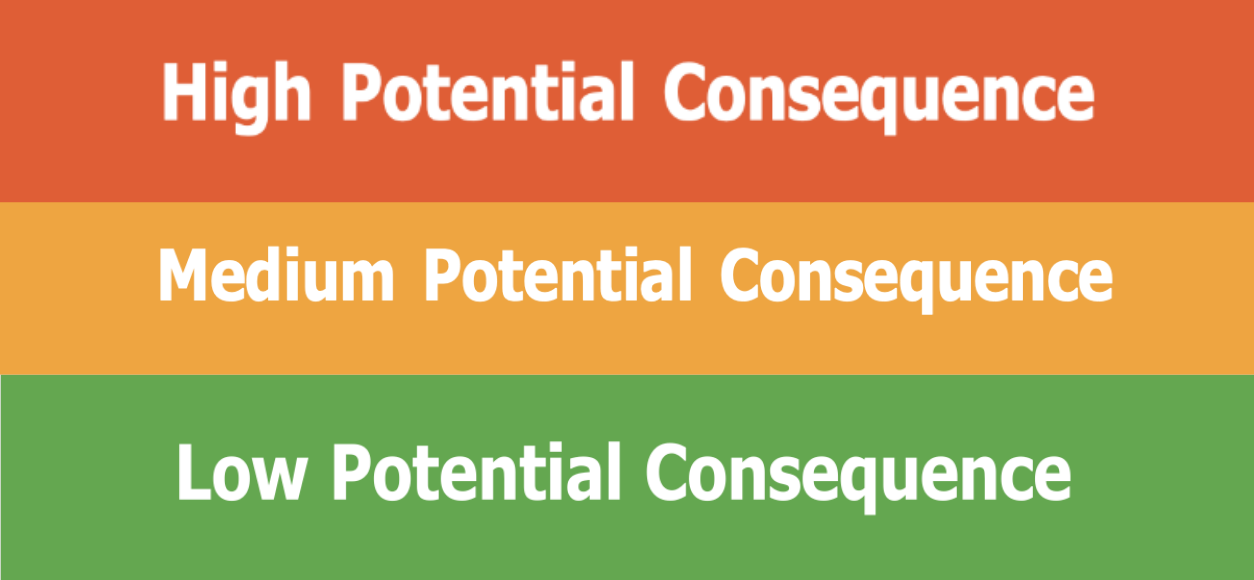
4. Risk-Based Building Classification
Image Credit: IBQC
Tailoring regulatory focus to the risk profile of buildings enhances efficiency and resource allocation. For example, high-risk structures like hospitals or high-rises warrant more rigorous inspections compared to low-risk residential properties.
5. Independent Building Officials
Empowering impartial building officials to oversee permits, conduct mandatory inspections, and enforce compliance safeguards the integrity of the regulatory process. Independence minimizes conflicts of interest and ensures decisions are guided solely by public safety imperatives.
6. Robust Inspection Protocols
Mandatory inspections at critical construction milestones act as an early warning system. By identifying and addressing non-compliance early, these protocols prevent minor issues from escalating into systemic failures.
7. Practitioner Licensing and Accountability
Centralized government controlled licensing boards enforce stringent standards for builders, designers, and other practitioners. By holding professionals accountable, these boards foster trust and elevate industry standards.
8. Continuing Professional Development (CPD)
Mandatory CPD programs ensure practitioners remain abreast of technological advancements, evolving regulations, and best practices. Lifelong learning is integral to maintaining industry competence.
9. Proportional Liability Frameworks
Proportional liability systems ensure accountability is equitably distributed among responsible parties. This approach incentivizes professionalism and discourages negligence, fostering a culture of accountability.
10. Compulsory Practitioner Insurance
Mandatory insurance provides a financial safety net for consumers, ensuring they are compensated for defects or negligence. This measure also instils confidence in the building industry.
11. Specialist Dispute Resolution Tribunals
Dedicated tribunals expedite the resolution of construction-related disputes, reducing litigation costs and ensuring outcomes are informed by industry expertise.
Accessible appeals processes protect stakeholders’ rights, promote fairness, and reinforce public trust in the regulatory system.
13. Product Accreditation Mechanisms
Accrediting construction materials ensures only safe, high-quality products are used, mitigating risks associated with substandard materials.
14. Joint Inspections
Final joint inspections involving the key construction actors improve the likelihood that all regulatory and safety standards are met, promoting accountability and transparency.
15. Emergency Powers
Regulators must possess the authority to intervene swiftly in situations posing imminent danger. Emergency powers are a critical safeguard for public safety.
Reforming for a Resilient Future
1. Evidence-Based Reforms
Effective reform strategies must be guided by empirical data and rigorous analysis. Reactive measures, while necessary in crises, should be supplemented by long-term solutions grounded in evidence.
2. Global Collaboration
Engaging with international organizations such as the International Building Quality Centre (IBQC) enables reformers to leverage global expertise. Collaborative initiatives facilitate the exchange of ideas, fostering innovation and consistency across jurisdictions.
3. Law Reforms as Strategic Moves on a Chessboard
Law reforms must adopt a forward-thinking, strategic approach akin to playing a game of chess. Each move on the regulatory chessboard sets in motion a chain of events, with outcomes that can either culminate in societal “wins” or “checkmates.” The goal of law reform must be to deliver a win for society—safe, sustainable, and resilient construction practices. Conversely, poorly considered reforms result in compromised construction outcomes, leaving communities vulnerable.
Well thought through law reform moves culminate in sustainable buildings
Reformers must think of their decisions as deliberate movements, both at the micro and macro levels. Every action, every adjustment must be thoroughly thought through, considering its ripple effects and long-term consequences. Reform requires expertise—lawmakers with a proven track record in designing sustainable and resilient systems. Well-designed reforms stand the test of time; poorly conceived ones have dire consequences.
Poor law reform will often lead to unfavourable construction outcomes
A case of sustainable reform is the National Model Building Act of the early 1990s. Key provisions such as mandatory registration for key actors, compulsory insurance, a clear 10-year limitation period through liability capping, and a low-cost appeals process for building permit delivery provided a robust foundation. Thirty years on, these reforms have endured and continue to safeguard the building sector.
Using the chessboard analogy, the foresight embedded in these reforms ensured they were immune to the oscillations of political cycles—the “yo-yo” swings between deregulation and overregulation. By designing reforms that anticipate future challenges and withstand short-term pressures, reformers can ensure that frameworks remain effective and relevant.
4. Balancing Short-Term Needs and Long-Term Resilience
Reforms should strike a balance between addressing immediate challenges and building adaptive frameworks capable of evolving with future demands. Flexibility is key to sustaining regulatory relevance in an ever-changing environment.
Conclusion: A Vision for Building Regulation
Building control systems are more than regulatory frameworks—they are the cornerstone of public safety, economic stability, and social well-being. High-performing systems inspire confidence, foster innovation, and enhance quality of life.
By learning from the successes of best practice jurisdictions and addressing systemic weaknesses illuminated by tragedies, reformers can craft building control ecosystems that are both sustainable and holistic. These frameworks must prioritize safety, efficiency, and resilience while remaining adaptable to future challenges.
The opportunity is clear: through collaborative efforts, informed by international best practices, nations can create regulatory systems that protect lives, uphold trust, and inspire confidence in the built environment.
Disclaimer
The information provided in this article is for general informational purposes only. It does not constitute legal advice. For specific legal advice related to building regulations and compliance, please consult a construction lawyer.
This paper was prepared by Adjunct Professor Kim Lovegrove MSE RML and had regard to a number of previous papers and addresses that he has presented at various international conferences. Formatting and extrapolations were developed with that assistance of Chat GPT 4.
Image Acknowledgements:
The digital renders used in this article were developed collaboratively by Lovegrove & Cotton and ChatGPT. The photo images that are not the digital renders are stock images sourced from Shutterstock.
AI Generated Good Practice Provisions of a Building Act
Kim Lovegrove asked Chat GPT 4 to identify 30 key elements of a good practice building act, below is the response.1
30 Provisions for a Good Practice Building Act
1. Comprehensive Practitioner Licensing
Mandate registration and licensing of all builders, designers, and certifiers, with competency-based assessments and periodic reviews.
2. Consumer-Focused Warranties
Establish clear, enforceable warranties and defect liability periods to safeguard property owners from construction defects.
3. Compulsory Insurance Requirements
Ensure practitioners maintain accessible, cost-effective insurance to protect against defects, insolvency, and professional negligence.
4. Efficient Permit Approvals
Implement digital permitting systems to streamline approvals, reduce administrative burdens, and cut project delays.
5. Independent Third-Party Inspections
Require inspections at critical construction stages, conducted by certified independent professionals.
6. Risk-Based Compliance Framework
Tailor regulatory requirements based on project-specific risk assessments, ensuring proportional oversight.
7. Advanced Enforcement Mechanisms
Equip regulators with cutting-edge tools, data analytics, and adequate resources for proactive enforcement.
8. Support for Retrofitting Existing Buildings
Introduce simplified processes for retrofitting aging infrastructure, focusing on energy efficiency and structural resilience.
9. Provisions for Low-Risk Projects
Develop streamlined regulatory pathways for minor or low-risk projects, reducing compliance costs for property owners.
10. Continuous Professional Development
Require practitioners to stay updated with industry advancements through mandatory training programs.
11. Public Transparency of Building Data
Mandate public access to key building information, including permits, inspections, and compliance histories.
12. Integrated Sustainability Measures
Include requirements for energy efficiency, carbon reduction, and sustainable materials in all new construction projects.
13. Comprehensive Dispute Resolution Systems
Establish centralized, accessible, and cost-efficient dispute resolution mechanisms for all stakeholders.
14. Graduated Penalties for Non-Compliance
Introduce a scalable penalty system based on the severity of breaches to encourage compliance without excessive costs.
15. Advanced Digital Record Management
Require digital submission, storage, and management of all permits, plans, and compliance certificates.
16. Consumer Awareness and Education
Launch ongoing campaigns to educate property owners about their rights, the construction process, and available protections.
17. Collaborative Governance Models
Involve representatives from government, industry, and consumer advocacy groups in regulatory oversight and decision-making.
18. Crisis-Ready Building Provisions
Integrate provisions for rapid construction and rebuilding in response to emergencies or natural disasters.
19. Global Standards Alignment
Ensure regulations align with international building standards, enhancing trade and construction quality benchmarks.
20. Incentives for Innovation
Offer financial or procedural incentives for projects adopting innovative technologies or sustainable practices.
21. Lifecycle Cost Analysis Requirements
Mandate lifecycle cost analysis for large projects to ensure long-term economic and environmental viability.
22. Zero-Tolerance Policy for Major Safety Violations
Introduce strict penalties, including license suspension or revocation, for significant safety breaches.
23. Accessible Housing Provisions
Incorporate universal design principles to ensure all buildings are accessible to individuals with disabilities.
24. Noise and Environmental Impact Controls
Mandate stringent controls on noise, pollution, and environmental disruption during construction.
25. Dedicated Ombudsman for Building Complaints
Create an independent office to address unresolved complaints and monitor systemic industry issues.
26. Proactive Risk Mitigation Programs
Develop programs encouraging pre-construction risk assessments and preventive measures for complex projects.
27. Building Information Modeling (BIM) Adoption
Encourage or require the use of BIM for transparency, efficiency, and improved project management.
28. Annual Regulatory Reviews
Conduct annual reviews of the Building Act to ensure relevance, efficiency, and responsiveness to industry changes.
29. Strengthened Data Privacy Protections
Ensure that digital systems for permits and inspections comply with robust data privacy and cybersecurity standards.
30. Energy and Carbon Performance Benchmarks
Establish mandatory benchmarks for energy efficiency and carbon reduction, with regular compliance audits.
Footnote
The AI platform was ChatGPT-4. The person that posed the question was Adjunct Professor Kim Lovegrove, MSE, RML; there were only a couple of very, very minor edits, such as instead of best practice, good practice. The interviewer does not necessarily agree with every one of the maxims and is of the view that there are other elements that warrant consideration. Having said that it was interesting to see what the AI take on the question was↩︎
The infographics were also generated by Chat GPT 4
Disclaimer
This is not legal advice and is general in nature only, for legal advice consult a lawyer that has expertise in the area of building practitioner, licensing and practitioner registration and professional advocacy
Image Acknowledgements:
The digital renders used in this article were developed collaboratively by Lovegrove & Cotton and ChatGPT. The photo images that are not the digital renders are stock images sourced from Shutterstock.
Keep well informed with our Construction & Planning Law eBulletin
Our construction lawyers and senior construction and planning lawyers personally prepare articles and journals on a variety of construction and planning law matters. We invite you to submit your name and email address below to receive our regular eBulletin updates.