
A Law Reformers Recollections of The Philosophy Underpinning Victoria’s Building Act 1993 – A Historical Perspective
Purpose of this paper as a historical record
Many people know the Building Act 1993 as an operating statute, but far fewer know why its central features were conceived and why they were designed to operate together. More than thirty years have passed since the reform. Many of those who worked on the project have retired, some many years ago, and the corporate and institutional memory is diminishing. One purpose of this paper is therefore to preserve for historians and future readers a first-hand account of the philosophy and intentions that underpinned the Act while that recollection can still be recorded.
This account is informed by direct involvement in the reform. The writer served as Project Director of the National Model Building Act project and as an instructing officer to Parliamentary Counsel in the development of the Building Act 1993. He is also a former Chair of the Victorian Building Practitioners Board.
Introduction
The Building Act 1993 was one of the most important changes to Victorian building control in the modern era. It did much more than replace one statute with another. It changed the way building approvals were delivered, the way practitioners entered the industry, the way responsibility was allocated and the way long-term liability was managed.[1]
To understand the Act properly, it is not enough to read each provision separately. The key is to understand the philosophy that connected the provisions. Private certification, practitioner registration, mandatory insurance, proportionate liability, the ten-year liability period and mandatory inspections were not unrelated reforms. They were designed to work together.
This paper is confined to that original philosophy and architecture. It asks why the Act was created and what its designers intended the reforms to accomplish. It does not treat the original intention as proof that every part of the system later operated as intended. Nor does it examine later court decisions, regulatory reviews or institutional changes.
1. Why reform was considered necessary
In the period before the Act, building permits and inspections were principally administered by local councils. A person wishing to build generally depended upon the municipal system for approval. The council appointed and controlled the municipal building surveyor, and there was no competing private pathway for the issue of a building permit.
The concern was not that councils had no proper role. The concern was that a single approval channel produced delay and delay related cost. Permit delays could hold up finance, labour, materials and construction. Different approaches between municipalities and between States also made it harder for practitioners and businesses to operate across a national market.[2]
From the perspective of those developing the reform, the delay was not an abstract policy concern. There were building permit applications that took months to determine. Every additional week could affect finance, contractual programs, trades and material delivery.
One of the practical ambitions of the reform was therefore to remove the applicant’s complete dependence upon a single council approval channel and materially accelerate permit turnaround.
Author’s recollection: In seeking a building permit from a local council, I encountered firsthand the practical limitations of the former system, including the restricted hours during which the relevant council office was open to the public: 10.00 am to midday and 2.00 pm to 4.00 pm. The process left applicants with the distinct impression that they were expected not to inconvenience the council, rather than that the council was expected to provide a convenient service to permit applicants. The encounter was modest, but it brought the larger problem into sharp focus: applicants depended on a single municipal channel and had to organise the permit process around the authority’s limited availability.
The early 1990s were a period of major microeconomic reform. Governments were looking for ways to make regulatory systems faster, more consistent and more responsive while preserving public safeguards. Building regulation became part of that wider reform movement.[3]
2. The national model behind the Victorian Act
The immediate intellectual foundation for the Victorian Act was the model building legislation commissioned in 1990 by the Australian Uniform Building Regulations Co-ordinating Council, the predecessor of the Australian Building Codes Board.
The mandate was to produce a best-practice legislative model for consideration by the States and Territories. The model was designed to support a more nationally consistent building market and to introduce a modern form of building control. Victoria adopted many of its central ideas in the Building Act 1993.[4]
The national model did not proceed from the belief that regulation should simply disappear. Its philosophy was more exact. Regulatory functions could be opened to private delivery, but the people performing those functions had to be competent, accountable and financially responsible. Competition and consumer protection were intended to reinforce one another.[5]
THE CENTRAL PHILOSOPHY The Act was not simply about deregulation. It was about regulated competition: using choice and competition to improve service, while using law to protect standards, independence and the public interest.
A retrospective account of the model project and its influence on the Victorian Act appears in the author’s later writing on the subject.[6]
3. Private certification: introducing choice into building approvals
The old position
Under the earlier system, the local council was the sole source of the building permit and the council building surveyor carried out the statutory approval and inspection functions. The applicant had no practical choice of permit authority.
The new idea
The 1993 reform introduced the private building surveyor. An owner could choose either the municipal building surveyor or a private building surveyor to perform the statutory building-surveying role. This created competition in the delivery of building permits and inspections without changing the technical standards that had to be applied.[7]
The purpose was to maximise consumer choice and encourage faster, more responsive permit services. If one approval pathway was slow, an applicant was no longer necessarily confined to it. The intended economic effect was shorter approval times, lower holding costs and quicker commencement of building work.
Private certification has proved controversial in practice. This paper does not attempt to adjudicate that later controversy. Its concern is the original design: private certification was intended to improve choice and service while statutory safeguards preserved independence and compliance. Those intentions did not always play out as envisaged.[8]
A public function delivered privately
Private certification did not turn the building permit into a private favour. The private building surveyor was still performing a statutory function. The surveyor had to apply the law independently, even though the surveyor had been selected and paid by a private client.
That distinction is essential to the architecture of the Act. The reform introduced competition in service delivery, not competition in the standard of compliance. Every building surveyor was required to administer the same public rules.
4. Continuity of appointment: protecting independence
Once private building surveyors could be chosen by clients, the legislation had to confront an obvious risk. A client might try to replace a surveyor who insisted upon compliance and appoint another surveyor thought to be more accommodating. If changing surveyors were easy, competition could weaken regulatory independence.
The Act therefore made it deliberately difficult to terminate the appointment of a private building surveyor. The appointment was not treated like an ordinary commercial consultancy that could be ended whenever the client wished. A formal approval process was required before the appointment could be brought to an end.
In the original scheme, termination was intended to occur only through the statutory process and with the approval of the Building Control Commission. The restriction was deliberately strong. It sought to reproduce, within a private certification model, the continuity that had existed when the municipal building surveyor remained responsible for the project.
This rule served a deeper purpose. It preserved continuity of responsibility throughout the permit process. The appointed surveyor retained the history of the project, the inspection record and knowledge of unresolved compliance issues. The rule also protected the surveyor from pressure to approve work merely to keep the appointment.
Philosophical principle: choice was introduced at the time of appointment, but not an unrestricted right to change the statutory decision-maker whenever that decision-maker became inconvenient.
5. Registration of key practitioners: controlled entry to the market
Opening the system to private participation made practitioner quality more important, not less important. The Act therefore introduced mandatory registration for key classes of building practitioners. Registration created a legal gateway into the industry.
Building surveyors, building inspectors, commercial and domestic builders, draftspersons, engineers, quantity surveyors and other prescribed practitioners could not simply hold themselves out as qualified. They had to satisfy formal requirements concerning qualifications, experience, competence and fitness to practise. Registration also placed them within a system of standards and discipline.[9]
The philosophical purpose of central registration was consistency. Instead of leaving entry standards to different local practices, the Building Practitioners Board would have jurisdiction over entry to, and exclusion from, the regulated market. One central body could determine who was entitled to carry out regulated work, impose common requirements and suspend or exclude a person who did not meet the required standard.
Architects should be distinguished from registered building practitioners under the Building Act. Architects were regulated through their own registration legislation and registration board, although their work was naturally connected with the building-control system.
Registration and insurance were intended to operate together. Registration established competence and probity at the point of entry. Mandatory insurance reduced the risk that a registered practitioner would leave a claimant with an uninsured liability. The Board’s control of registration gave the system a practical means of requiring both qualifications and prescribed insurance as conditions of lawful practice.
Philosophical principle: a competitive market in building services required a controlled gateway. Freedom to practise was conditional upon demonstrated competence, probity and continuing accountability.
6. Mandatory insurance: making legal responsibility financially meaningful
Registration alone could not protect a consumer if a practitioner became insolvent, ceased trading or disappeared. A person might have a valid legal claim but no practical means of recovering the loss. The Act therefore linked the right to practise with mandatory insurance requirements.
The purpose of professional indemnity insurance was to support the liabilities carried by building surveyors and other professional practitioners. Insurance converted legal responsibility into a more realistic source of compensation. It also supported confidence in a system that now allowed private practitioners to perform functions previously associated with continuing public institutions.[10]
Long-tail building liability created a special problem. A defect might not become apparent until years after the work was completed. The original insurance philosophy therefore included continuing or run-off protection so that the end of a practitioner’s business did not automatically mean the end of insurance protection for earlier work.[11]
THE COUNCIL AND PRIVATE-PRACTITIONER CONTRAST A council was a continuing institution. It did not retire, deregister or disappear, and it had an enduring capacity to stand behind liabilities over time. A private certifier might retire, cease practice, lose registration or leave the jurisdiction. The original design therefore asked what would stand behind the consumer’s claim if the individual practitioner was no longer there. The answer was mandatory insurance and long-term run-off protection.
This was closely connected to the liability period. If the law imposed liability for a defined period, the insurance arrangements had to be capable of responding throughout that period. The aim was to emulate, as far as practicable, the continuing financial capacity associated with local government and to align legal exposure with insurance protection for the full liability horizon.
Run-off cover was therefore not a peripheral insurance preference. It was part of the original consumer-protection architecture. Without continuing cover, the ten-year liability period could create a right in law but leave a hole in indemnity if the practitioner had retired, deregistered or disappeared before the claim was made (At the turn of the century the mandatory run-off cover mechanism was removed and this compromised the original upstream insurance protection provided by run-off [12]).
Philosophical principle: the right to perform regulated work carried a corresponding obligation to maintain financial capacity for the consequences of that work.
7. Proportionate liability: responsibility according to fault
The original Act adopted proportionate liability as part of its liability reform. Under the traditional joint and several approach, one solvent and insured defendant could be required to pay all the recoverable loss, even where several parties had contributed to the damage. That defendant could then try to recover contributions from the others.[13]
The reformers considered that this approach could place an unfair and unpredictable burden on the party with the deepest pocket or the most reliable insurance. In building disputes, that party was often a professional practitioner rather than the person most responsible for the defect.
Proportionate liability was intended to allocate loss according to each party’s share of responsibility. A building surveyor, designer, builder or other participant would answer for the part of the damage attributable to that participant’s conduct.
The philosophical foundation was fairness between responsible parties and greater predictability for insurers. Liability was to follow fault rather than the accident of which defendant remained solvent and insured.[14]
This is why proportionate liability cannot be separated from mandatory registration and insurance. Proportionate responsibility assumed that the key actors would be identifiable and insured. Without mandatory insurance, the insolvency or disappearance of one responsible party could leave an unrecoverable gap for the plaintiff. The insurance requirement was intended to reduce that risk.
8. The ten-year liability period: a clear end point
Before the reform, the ordinary six-year limitation period for building defects could be uncertain because the starting point depended upon when damage occurred and the cause of action accrued. With latent defects, the legally relevant damage might not become apparent until years after completion. The result was no single, readily identifiable date from which every participant could calculate the end of exposure.
The Act introduced a ten-year long-stop period for building actions. The issue of the occupancy permit, or the certificate of final inspection where appropriate, provided a clear and objective trigger date. From that date, owners, practitioners, councils and insurers could calculate the outer period of exposure
Ten years provided a substantial period for defects to emerge while also creating finality. The period drew upon the national model and international precedent for a defined decennial liability horizon, including the French tradition associated with the Napoleonic Code. The working assumption informing the design was that, by the tenth year, the incidence of newly emerging claims would be very small. Its purpose was not merely administrative. It made long-term risk measurable.
The ten-year period also complemented mandatory insurance. Insurers could understand the intended outer boundary of claims, practitioners could plan for run-off exposure and owners had a clear period within which building actions had to be brought.
Philosophical principle: legal rights require sufficient time to be exercised, but liability should not remain uncertain forever. A clear long-stop balances protection with finality.
9. Mandatory inspections: protecting the integrity of construction
A building permit approves proposed work. It does not prove that the work will be constructed correctly. The permit system therefore had to be supported by inspections during construction.
The Act and its regulatory framework required notification and inspection at prescribed stages. Those stages gave the relevant building surveyor an opportunity to examine important work before it was covered or before construction advanced too far. The regime made inspection part of the statutory process rather than a service that an owner could simply choose to omit.
Mandatory inspections connected the design on paper with the building on the ground. They also reinforced the surveyor’s continuing responsibility from permit issue through construction and completion.
The best-practice work underpinning the reform favoured mandatory inspection stages over a system in which inspections could be treated as optional. The reasoning was direct: consumer protection should not depend upon whether an owner or builder chose to request inspection of work that might soon be concealed. Prescribed stages created compulsory compliance checkpoints within the permit process.
Philosophical principle: competition in approval services could not replace physical verification. The system required compulsory checkpoints to protect safety and compliance.
The enforcement dimension of this compliance architecture — including the offence provisions that backed the inspection regime — is discussed further in the author’s later commentary on the Act.[15]
10. The Building Appeals Board: specialist and timely adjudication
The Act also established the Building Appeals Board as the specialist forum for resolving building permit-related disputes, appeals and technical questions. It succeeded the former Building Referees Board. The earlier adjudicative function was carried forward under a different name, but within a broader and more modern statutory framework.
The Board was designed as a multidisciplinary decision-making body. Its members were ministerially appointed people drawn from the relevant building professions and disciplines. The intention was that they would be experienced practitioners of good standing, respected by their peers and able to bring practical judgment to technical disputes.
The Board’s institutional purpose was speed as well as expertise. Building permit disputes can stop construction, increase holding costs and create uncertainty for owners, builders and regulators. A specialist Board could provide fast-track adjudication without requiring every dispute to proceed through the ordinary courts.
The Board therefore formed part of the same regulatory philosophy as the rest of the Building Act. A faster and more flexible approval system required an equally accessible mechanism for resolving disagreements about permits, technical requirements and statutory decisions.
Philosophical principle: building permit related disputes should be determined promptly by independent, multidisciplinary experts who understood both the legislation and the practical realities of construction.
11. How the reforms fitted together
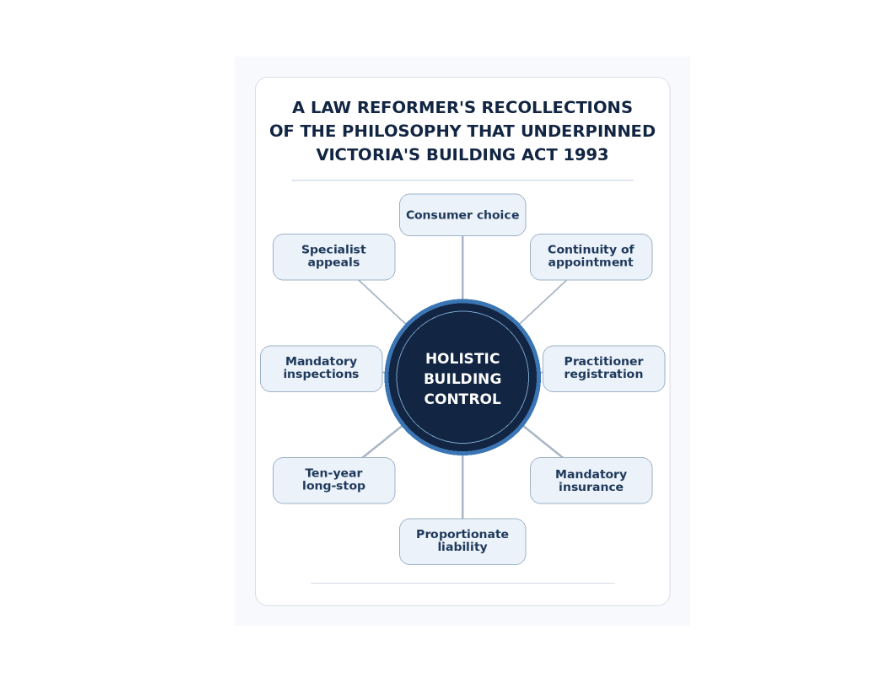
The true importance of the Act lies in the relationship between its reforms. Each major reform answered a problem created by, or connected with, another reform.
Private certification introduced consumer choice and competition in permit delivery.
Continuity of appointment protected the independence of the chosen surveyor and prevented surveyor shopping.
Central registration controlled who could enter the regulated market and established common standards of competence and probity.
Mandatory insurance supported compensation and gave financial substance to professional responsibility.
Proportionate liability sought to allocate responsibility according to fault and make exposure more predictable.
The ten-year long-stop created a clear outer boundary for building actions and long-tail insurance risk.
Mandatory inspections preserved on-site verification within a system of competitive permit delivery.
The Building Appeals Board provided specialist, multidisciplinary and fast-track adjudication of permit-related disputes and technical questions.
Taken together, these reforms created a complete regulatory architecture. The Act used private initiative to deliver public functions, but it did not leave those functions to an unregulated market. It imposed rules about who could act, how they must act, how appointments could be changed, what insurance had to stand behind the actors, how long they remained responsible, when work had to be inspected and how disputes could be resolved.
THE ORIGINAL REGULATORY BARGAIN Choice was balanced by independence. Competition was balanced by registration. Liability was balanced by insurance. Consumer rights were balanced by a clear time limit. Permit approval was balanced by mandatory inspection. Regulatory decisions were supported by specialist and timely adjudication.
12. The deeper philosophy of the Act
At its deepest level, the Building Act 1993 reflected five connected beliefs.
First: regulation could be delivered through more than one institution
A public regulatory function did not always have to be delivered exclusively by a council. A properly qualified private practitioner could perform the function, provided the law preserved independence and accountability.
Second: markets require legal structure
Competition alone was not enough. The market had to be structured by entry requirements, professional duties, insurance and discipline. The Act was therefore neither pure public administration nor pure private contracting.
Third: responsibility should be identifiable and insurable
The system sought to identify who was responsible, allocate liability according to fault and ensure that key actors had financial protection behind their obligations. Responsibility was intended to be both legal and practical.
Fourth: certainty is itself a public value
Clear appointment rules, prescribed inspections and a fixed liability period reduced uncertainty. Owners, practitioners, regulators and insurers could understand the structure within which they operated.
Fifth: disputes should be resolved by specialists without unnecessary delay
The Building Appeals Board reflected the belief that permit and technical disputes required multidisciplinary expertise and prompt resolution. Specialist adjudication was part of making the whole regulatory system workable, accessible and responsive.
Conclusion
The Building Act 1993 was created during a period of national reform, but its philosophy cannot be reduced to privatisation or deregulation. Its central idea was regulated competition. Victoria opened the delivery of building permits and inspections to private building surveyors while preserving statutory standards and surrounding private participation with legal safeguards.
The Act’s original architecture rested upon a series of deliberate balances: choice and continuity, competition and competence, liability and insurance, consumer protection and finality, approval and inspection, and regulatory decision-making and specialist adjudication. Those balances explain why the reforms were introduced together.
For anyone seeking to understand why the Act was created, that is the essential point. The legislation was designed as a single system for modern building control. Its provisions were intended to make private delivery faster and more responsive without surrendering the public purposes of safety, accountability and confidence in the built environment. That statement describes the intended architecture; it does not suggest that every intention was realised in practice.[16]
Historical source base
This paper is grounded in the principal materials connected with the creation of the original reform:
Building Act 1993 (Vic), in its original enacted form.
Victoria, Parliamentary Debates, Legislative Assembly, 11 November 1993, Building Bill 1993, second reading speech.
Dix and Lovegrove, Model Legislative Provisions and Commentary (Federation Press, 1991).
In addition, the footnotes throughout this paper cite the author’s own contemporaneous and later published writing on the reform — drawn from the Lovegrove & Cotton eLibrary (the Building Act (Vic), Model Building Act (Australia) and Building Appeals Board sections in particular), together with his columns in The Age, The Australian, The Chartered Builder, Construction Australia Magazine, Building Owner and Manager Magazine and the Law Institute Journal — as a first-hand documentary trail corroborating the account given above.
About the author
Kim Lovegrove was Project Director of the National Model Building Act project and an instructing officer to Parliamentary Counsel in the development of the Building Act 1993. He later served as Chair of the Victorian Building Practitioners Board. His account of the Act’s philosophical foundations is informed by direct involvement in the conception and implementation of the original reform.
[1]Kim Lovegrove, “The New Building Act – A Revolution in Building Regulations and Liability Reform” (Lovegrove & Cotton eLibrary). lclawyers.com.au
[2]Kim Lovegrove, “Building Permit Regime in Need of Urgent Modification”, The Australian, 30 September 2004. lclawyers.com.au
[3]Kim Lovegrove, “Codes Revolution Is On Its Way”, The Age, 26 October 1996. lclawyers.com.au
[4]Kim Lovegrove and Barbara Deere, “The Model Building Act”, Law Institute Journal, August 1992. lclawyers.com.au
[5]Kim Lovegrove, “The National Model Building Act – the template for the Building Act 1993”, Lovegrove & Cotton eLibrary. lclawyers.com.au
[6]Kim Lovegrove, “Model Building Act – the Regulatory Template that Re-shaped Modern Day Building Control”, Lovegrove & Cotton eLibrary. lclawyers.com.au
[7]Kim Lovegrove, “Building Control – From Monopoly to Free Market to Hindsight”, Sourceable. sourceable.net
[8]Kim Lovegrove, “Risk, Private Certification, Insurance Premium Hikes and Mounting Challenges for the Profession”, Lovegrove & Cotton eLibrary. lclawyers.com.au
[9]Kim Lovegrove, “Importance of Builders Being Registered”, The Age, 5 October 1996. lclawyers.com.au
[10]Kim Lovegrove, “Run-Off Cover”, The Age, 9 November 1996. lclawyers.com.au
[11]Kim Lovegrove, “Run-off Cover Has Resulted in Peace of Mind for Building Practitioners”, Lovegrove & Cotton eLibrary. lclawyers.com.au
[12]Kim Lovegrove, “Time to Address Insurance Cover Anomaly”, The Australian, 13 May 2004. lclawyers.com.au
[13]Kim Lovegrove, “New Liability Rules Sever Traditional Links With British Laws”, The Age, 12 October 1996. lclawyers.com.au
[14]Kim Lovegrove, “Developing Sustainable Construction Liability Allocation Laws: Victoria vs. New Zealand”, Lovegrove & Cotton eLibrary. lclawyers.com.au
[15]Kim Lovegrove, “Prosecutable Offences Under the Victorian Building Act 1993”, Lovegrove & Cotton eLibrary. lclawyers.com.au
[16]Kim Lovegrove, “From Arbitration to Enforcement: Four Decades of Change in Victorian Construction Law”, Lovegrove & Cotton eLibrary. lclawyers.com.au, “From Arbitration to Enforcement: Four Decades of Change in Victorian Construction Law”, Lovegrove & Cotton eLibrary. lclawyers.com.au
